The Library
- Client
- School project, KASK
- What it became
- Spatial concept
- Year
- 2026
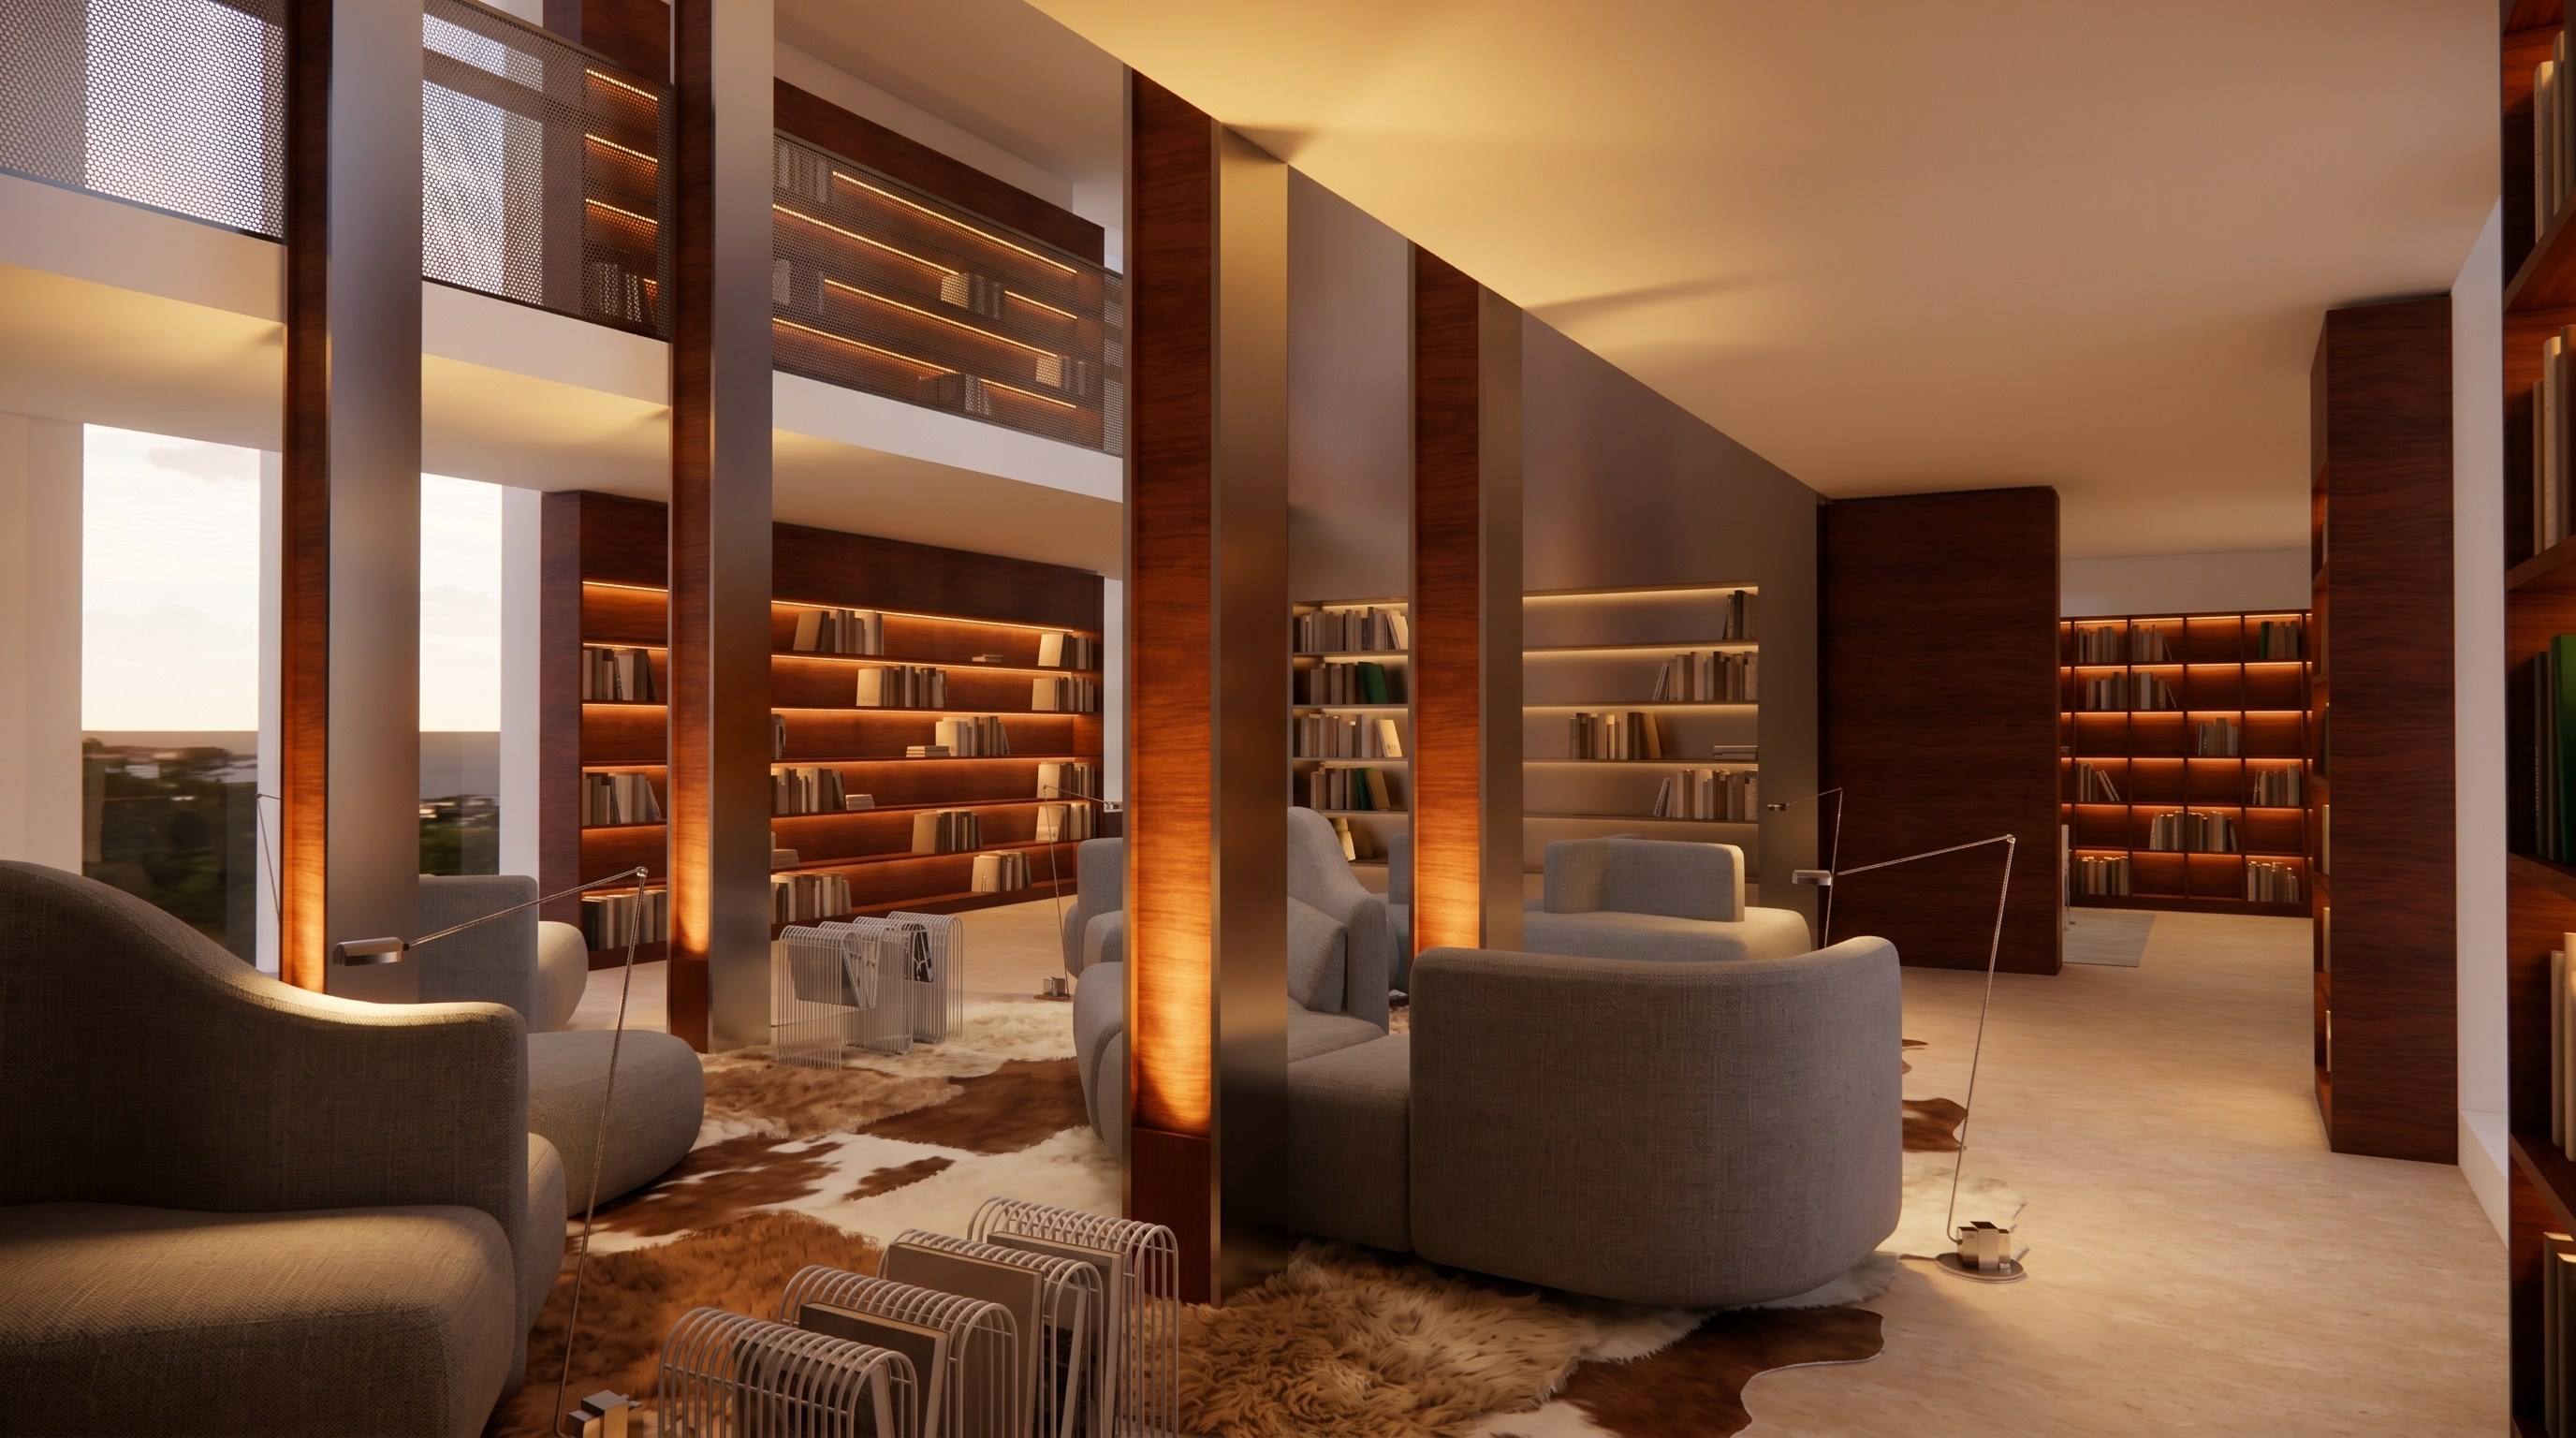
A library as a collective living room: one building, three ways to be in it: active, semi-active and silent.
The idea
Everyone is welcome in a library, but not everyone wants the same thing at the same moment. So the building is split into three zones: an active one, a semi-active one and a silent one. They don't just sit next to each other. They flow into one another.
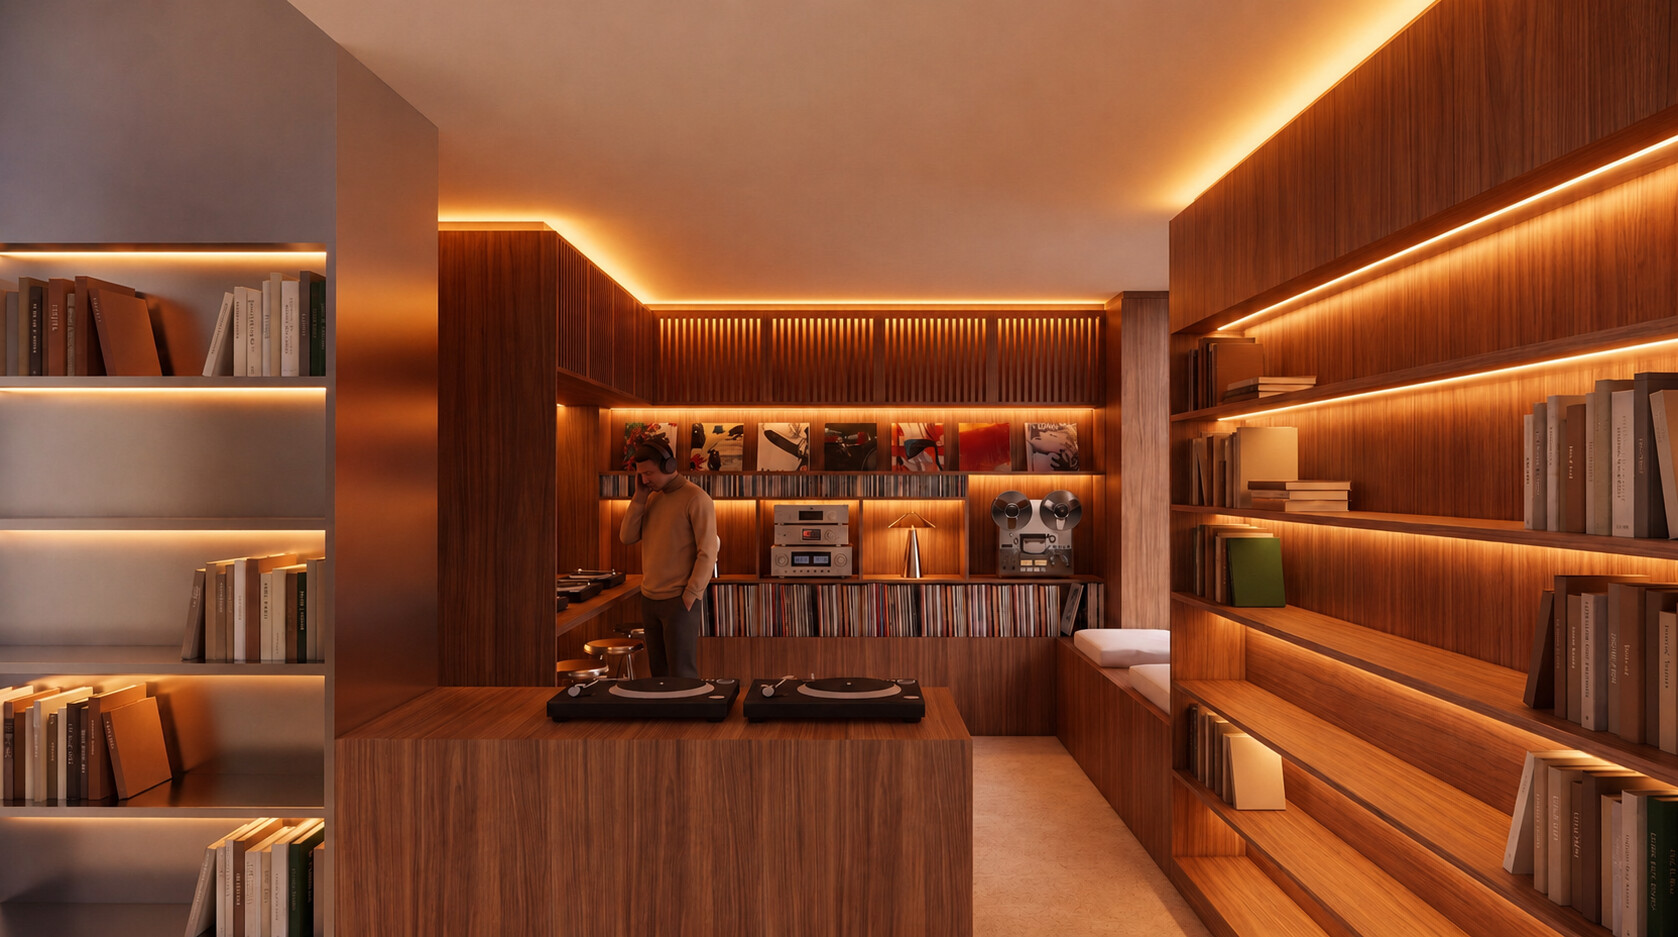
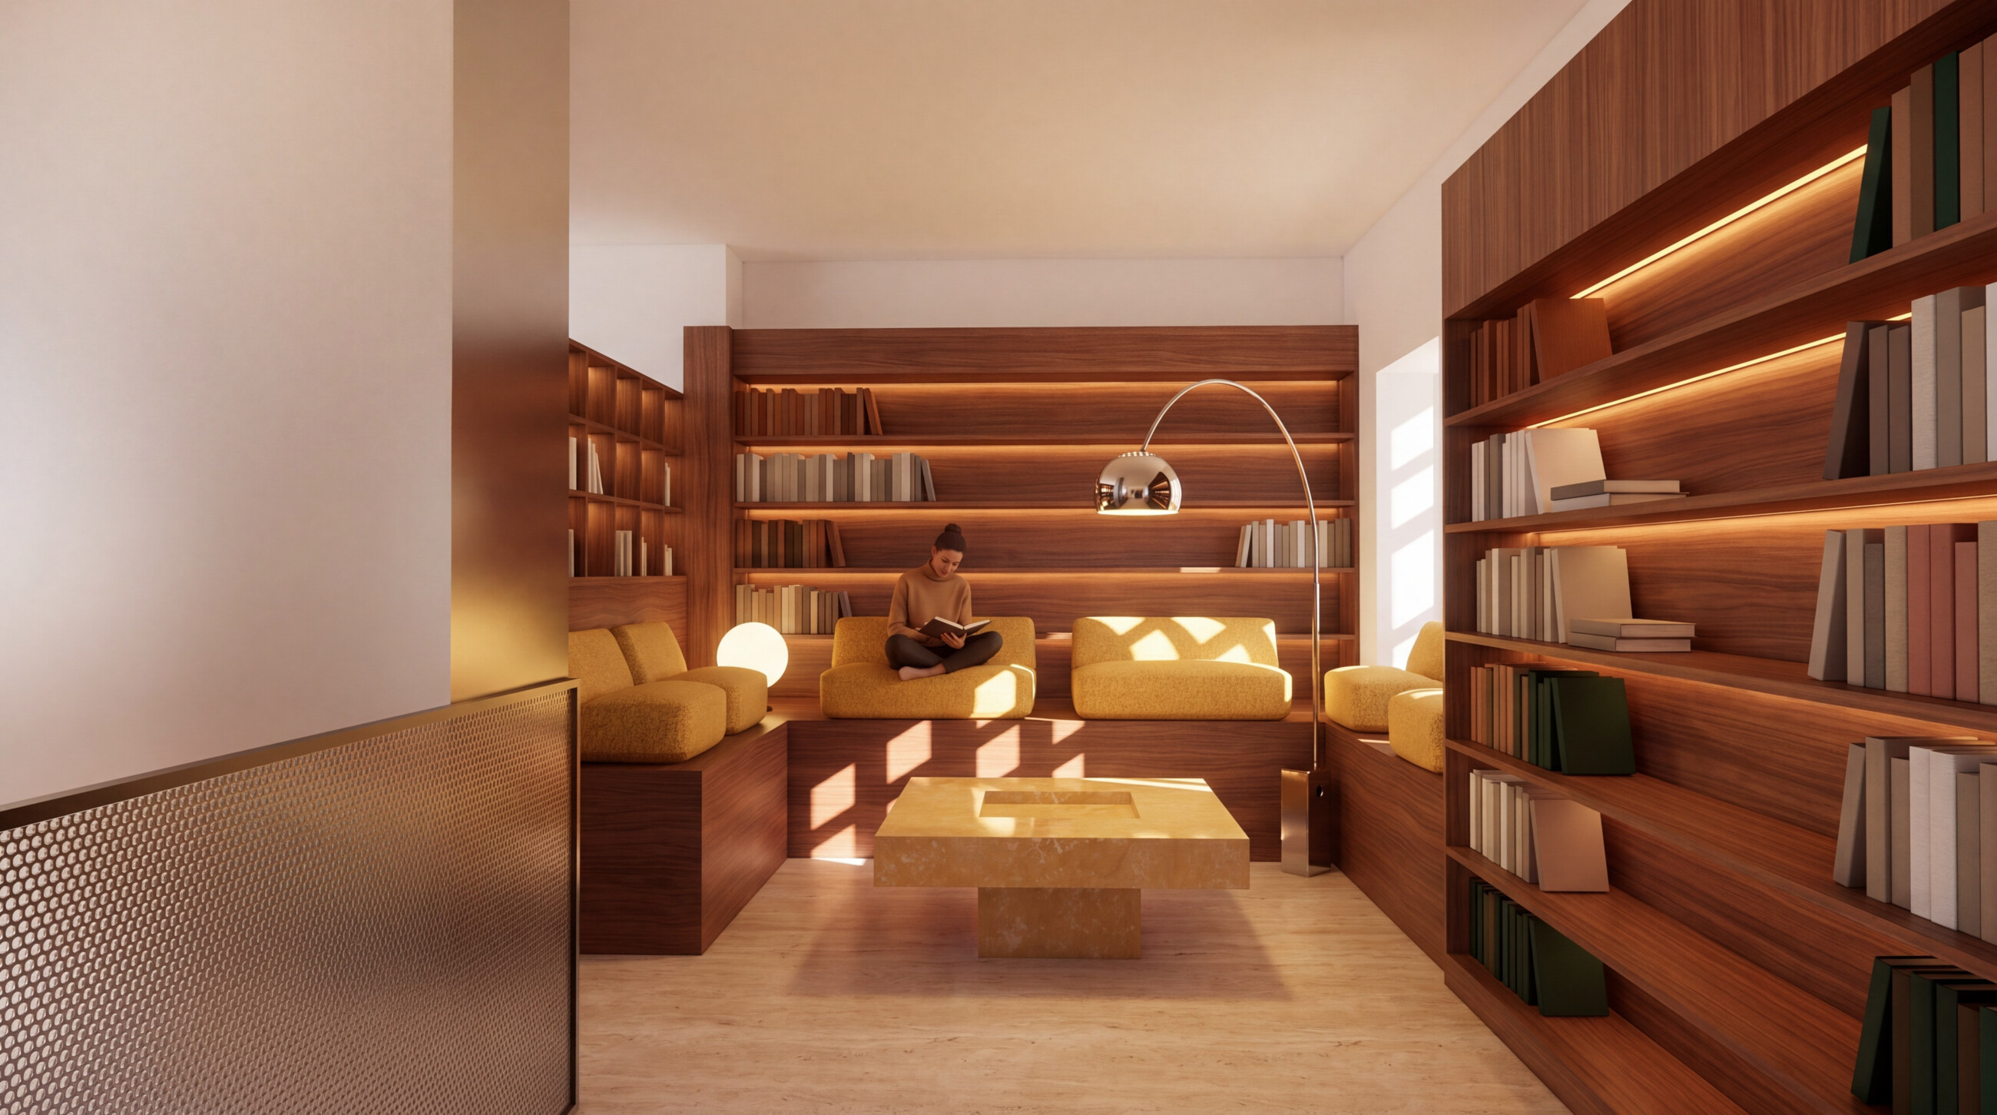
What ties them together is one continuous line running through the entire building: a snake of wooden cabinets. That line is the backbone of the design: it guides the visitor, links the zones, and turns three different experiences into one coherent whole. It also solved the furniture question in one move: not by replacing everything, but by drawing one strong design line that holds it all together.
Walnut is the heart of it: warm mid-brown tones with a vertical grain, running through the wall panelling, the cabinets and the shelving, all a consistent 22mm thick. Polished and brushed stainless steel is the counterweight: domestic and contemporary at once. A seamless travertine floor connects every zone, deep-pile burgundy carpet softens the sound in the reading corridor and study area, and the existing roof trusses stay visible as an architectural detail.
The silent zone is the direct answer to what regular visitors kept saying: too much noise, not enough light. You enter through a narrow corridor between the cabinets, velvet underfoot, wall lamps casting a soft glow. Deeper in, long built-in study tables run along tall windows. The most intimate spot is a central table with a privacy pod that wraps around you like a cocoon.
Highlights
- Concept & zoning: active, semi-active, silent
- A continuous cabinet line as the backbone of the building
- Material palette: walnut, stainless steel, travertine, burgundy carpet
- Custom furniture: velvet seating landscape, study tables, front desk
- Lighting plan and fixture selection per zone
Outcome
Three ways to be in the same building, without anyone having to give way to anyone else.
Next project
The Co-working Space
School project, KASK · Spatial concept · 2025